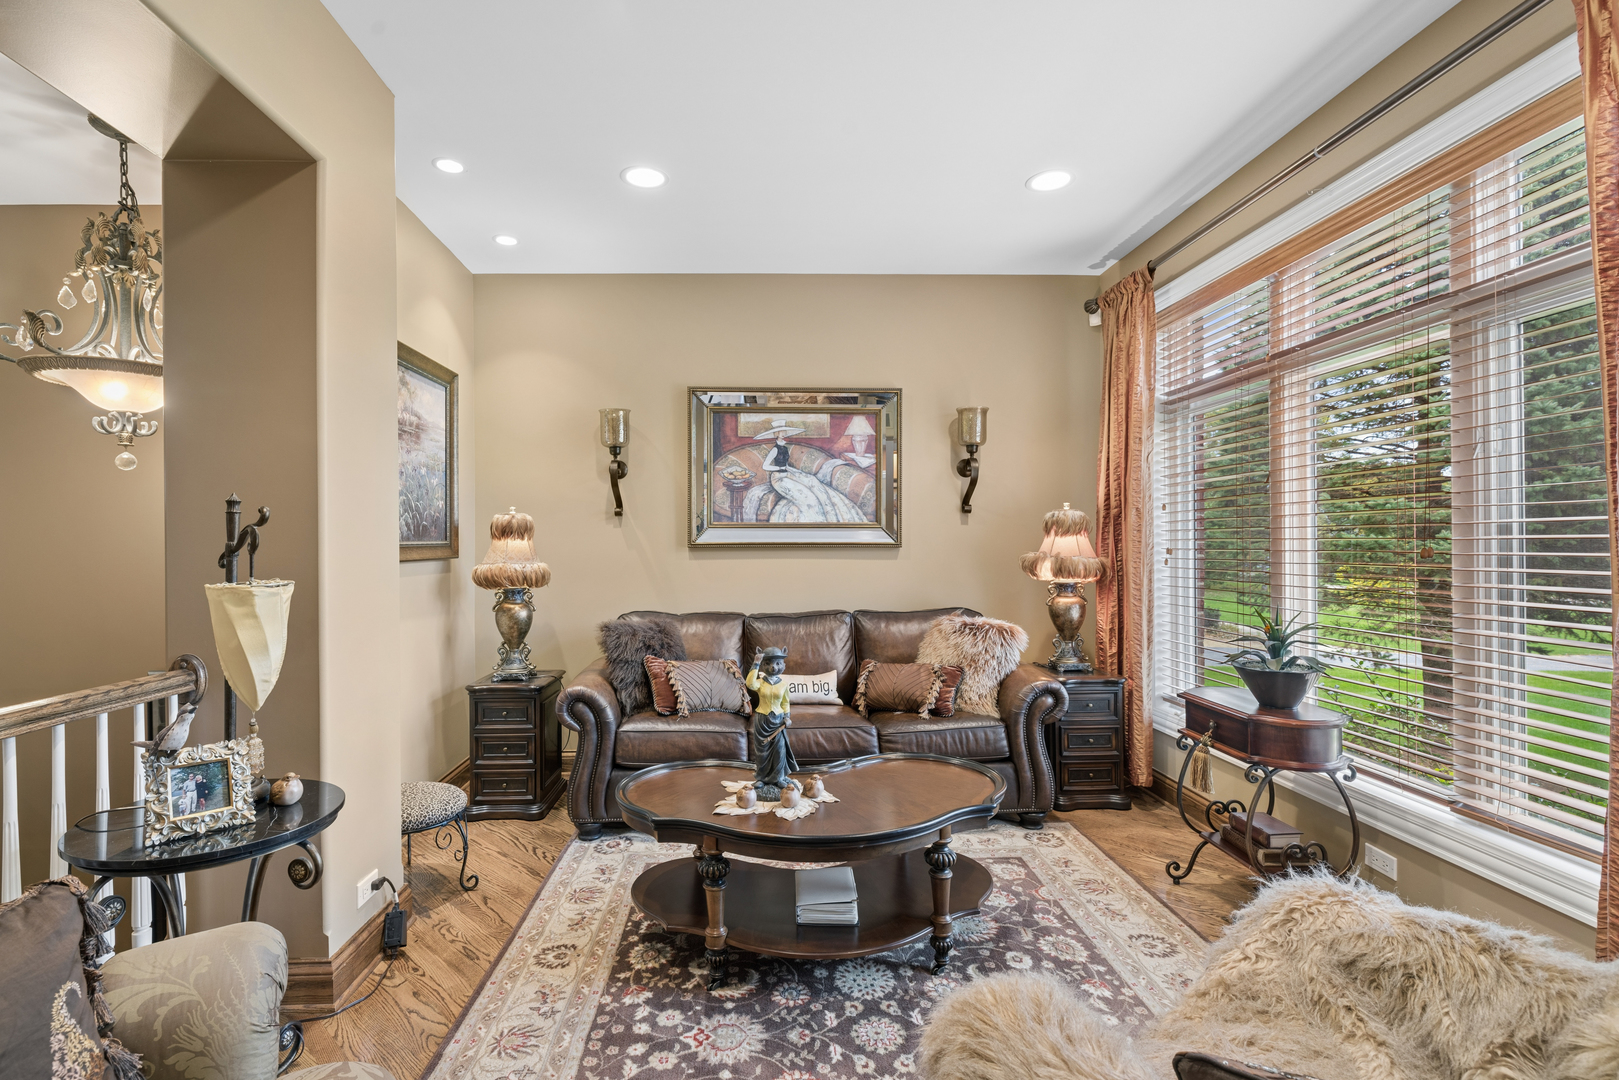
Property photo 1
Property photo 2
Property photo 3
Property photo 4
Property photo 5
4 Beds
8 Baths
5,783 sqft

$1,497,900

6 Fawn Ridge Drive, Oakwood Hills IL, 60013

Price per sqft$259.02
Built in2004
Property size5,783 sqft
Property typeResidential
Listed by Michael Rein with Baird & Warner 847-726-2100

Overview

Active

New

Listed Oct 16, 2026

Updated 1h ago

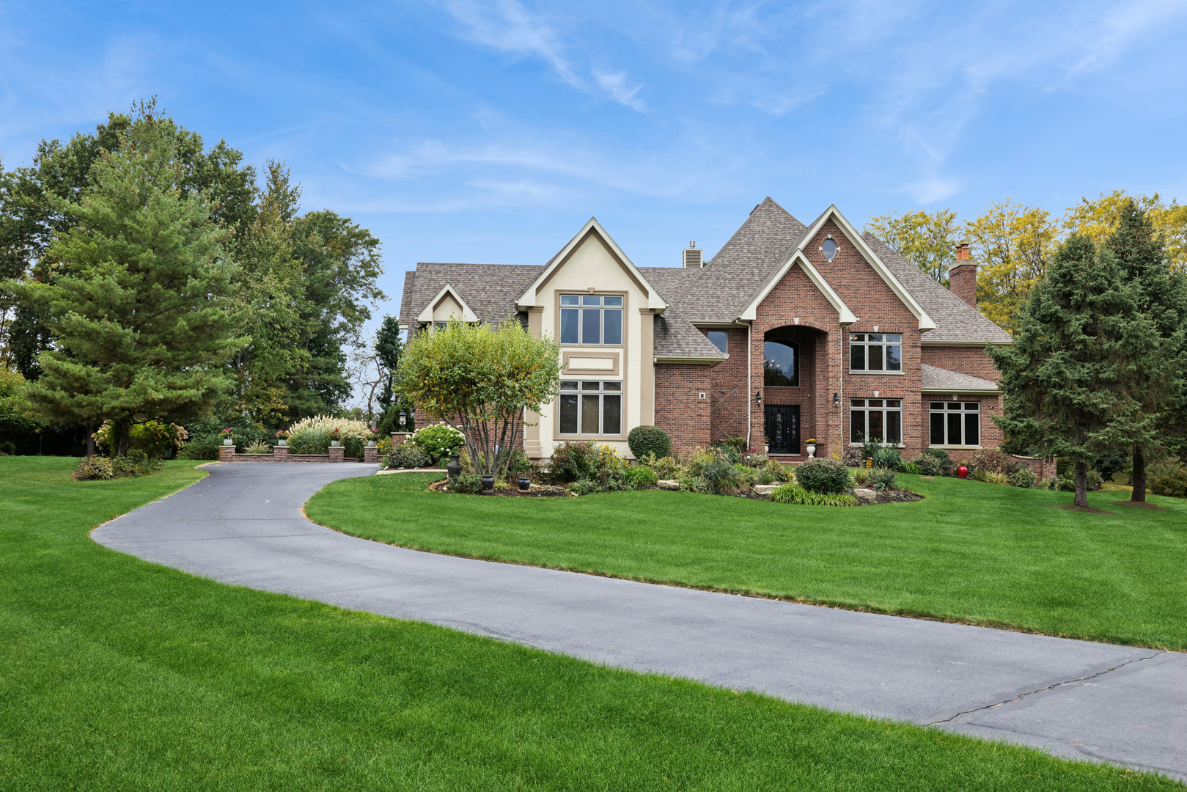
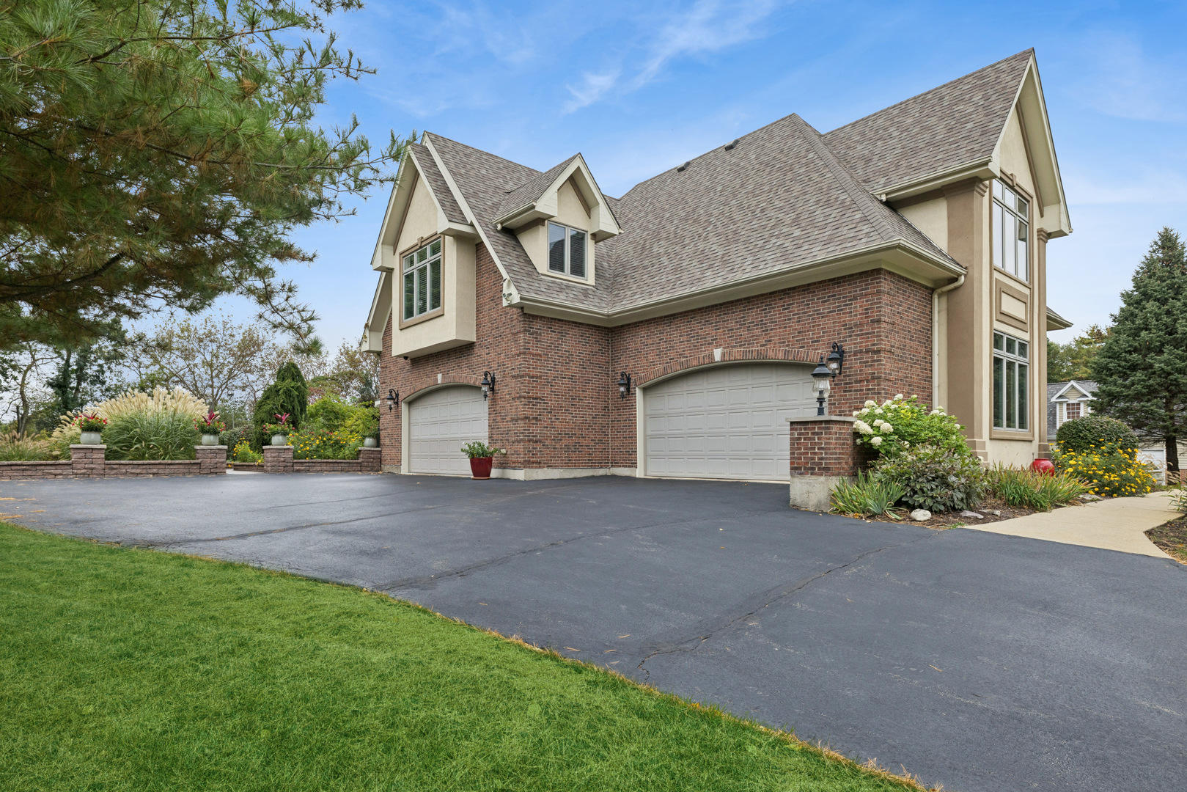
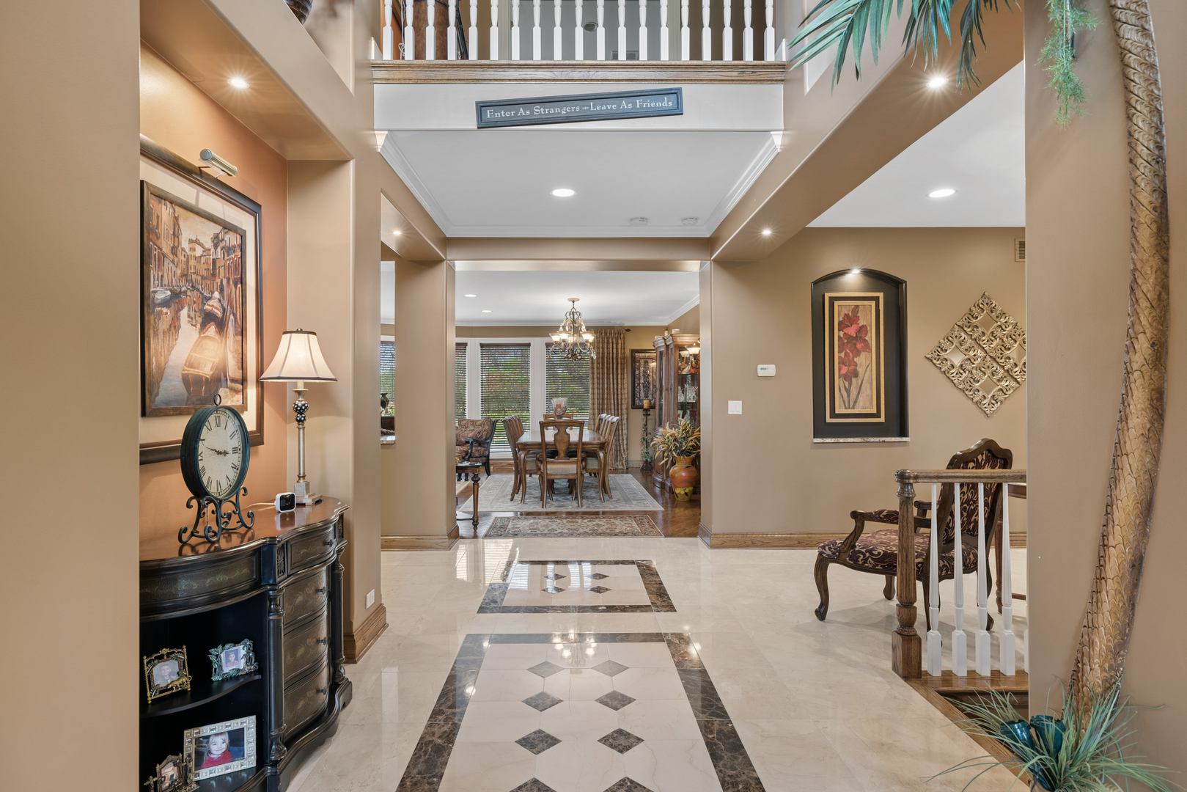
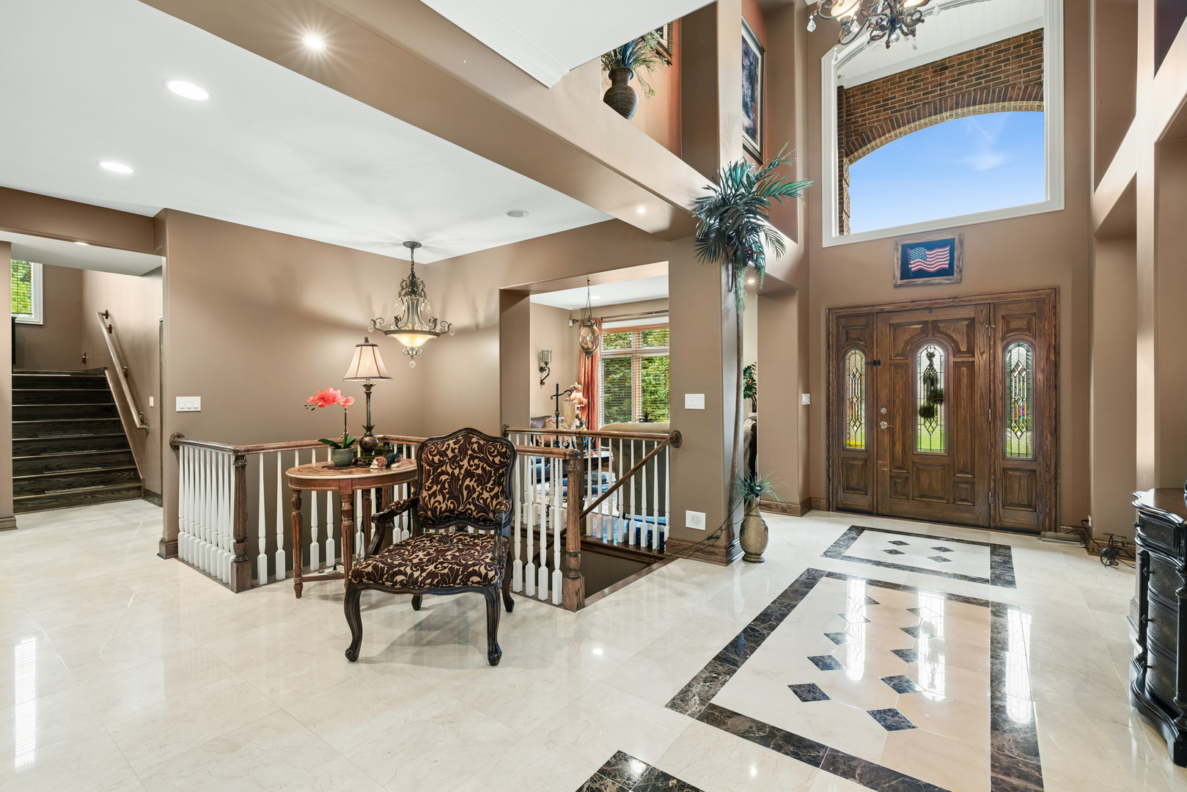
Prepare to be impressed! Attention to detail combine with top quality appointments in this one-of-a kind custom home in the Cary/Oakwood Hills Countryside. There are some homes that just have to be seen to appreciate, and this is one of them as there are simply too many features to list! A home built for both comfortable living and entertaining! The main floor features a grand foyer, a comfortable living/reading room, an office, an over the top kitchen/family room with top grade SS appliances, even a built-in warming drawer and an island perfect for informal entertaining. The expansive dining room/gathering room is a special setting for holidays and more formal occasions featuring a curved wall of glass overlooking the grounds providing a resort type feel. There is a main floor laundry as well as a full bath/locker room area for those pool days. The expansive primary suite features the main bedroom area with a fireplace as well as a sitting room with a wet-bar, the 2nd floor enclosed balcony is accessed through this area. Now...wait until you see the primary/ master bath with a fireplace immediate to the oversized whirlpool, top grade cabinetry, a multi-head shower with body sprays, water closet with a bidet, heated floors and the best part.... A 17 X 24 DRESSING RO0M! Immediate to the master is the 4th bedroom that can be closed off for au pair quarters, a nursery, in-law quarters (it can be accessed from it's own stairway). Every bedroom features a full bath! There is even a 2nd floor laundry! The basement features a family room, game room, storage areas, craft rooms, rooms suitable for bedrooms. The perfect setting for informal entertaining complete with a raised hearth fireplace and heated floors. The heated four+ car garage has access stairways to both the basement and the second floor, built-in cabinetry and a coated floor. And now... the resort style back yard with an inground pool, expansive brick paver patio and terrace area with built-in BBQ and a bar.

$9,966/mo

Est. mortgage payment based on a $1,497,900 home price.

All estimates are provided by Luxury Presence for informational purposes only. Actual amounts may vary.

Additional information

MLS® ID
12782459

Interior Features

Bedrooms
4
Bathrooms
8
Fireplace
Yes
Cooling
Yes
Heating
Yes
Basement
Yes

Other Property Details

Taxes
$21,032
Tax Frequency
Annually
Association Fee Frequency
Yearly
Garage
Yes
Pool
Yes
MLS provider logo

Listed by Michael Rein with Baird & Warner 847-726-2100

The data relating to real estate for sale on this website comes in part from the Broker ReciprocitySM Program of Midwest Real Estate Data. Real estate listings held by brokerage firms other than Nickola Wells are marked with the Broker ReciprocitySM logo or the Broker ReciprocitySM thumbnail logo (a little black house) and detailed information about them includes the name of the listing brokers.

Based on information submitted to the  MLS GRID for MRED 10/17/2026. All data is obtained from various sources and may not have been verified by broker or MLS GRID. Supplied Open House Information is subject to change without notice. All information should be independently reviewed and verified for accuracy. Properties may or may not be listed by the office/agent presenting the information. IDX information is provided exclusively for consumers’ personal non-commercial use, and may not be used for any purpose other than to identify prospective properties consumers may be interested in purchasing. Data is deemed reliable but is not guaranteed by MTP or MRED. The use of the MRED Data may be subject to an end-user license agreement prescribed by the Member Participant’s applicable MLS if any and as amended from time to time. Properties displayed may be listed or sold by various participants in the MLS. Properties displayed may be listed or sold by various participants in the MLS.

©2026 Listings Courtesy of MRED as distributed by MLS GRID. All rights reserved.

Data is refreshed every 3 hours. Listing last updated 6:09 AM UTC on 10/17/2026. 

DMCA Notice


Powered by Luxury Presence

